
Project
MIX Amsterdam
AMSTERDAM · MIXED USE · IN CONSTRUCTION
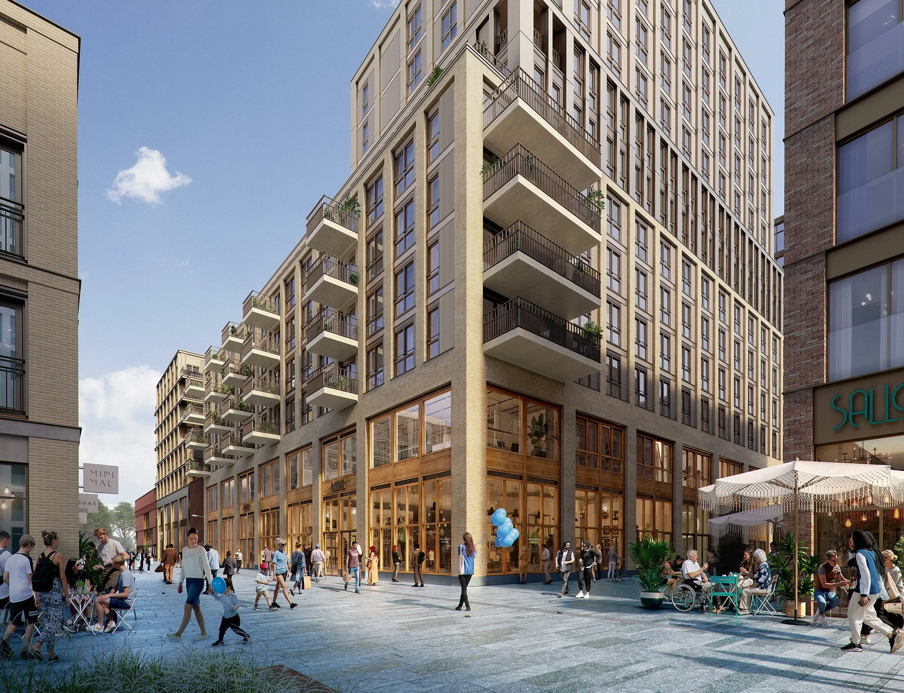
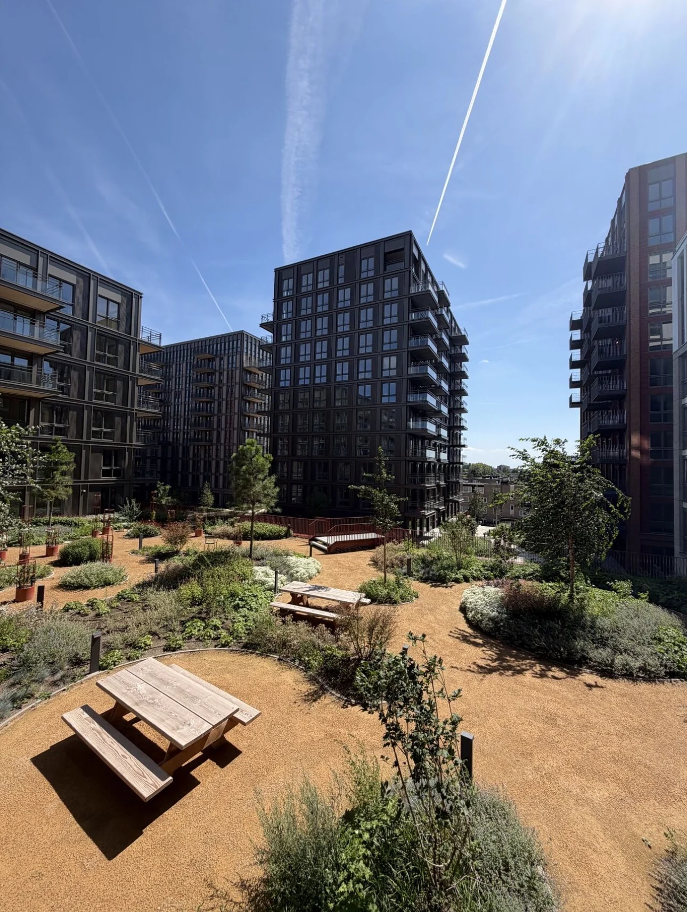
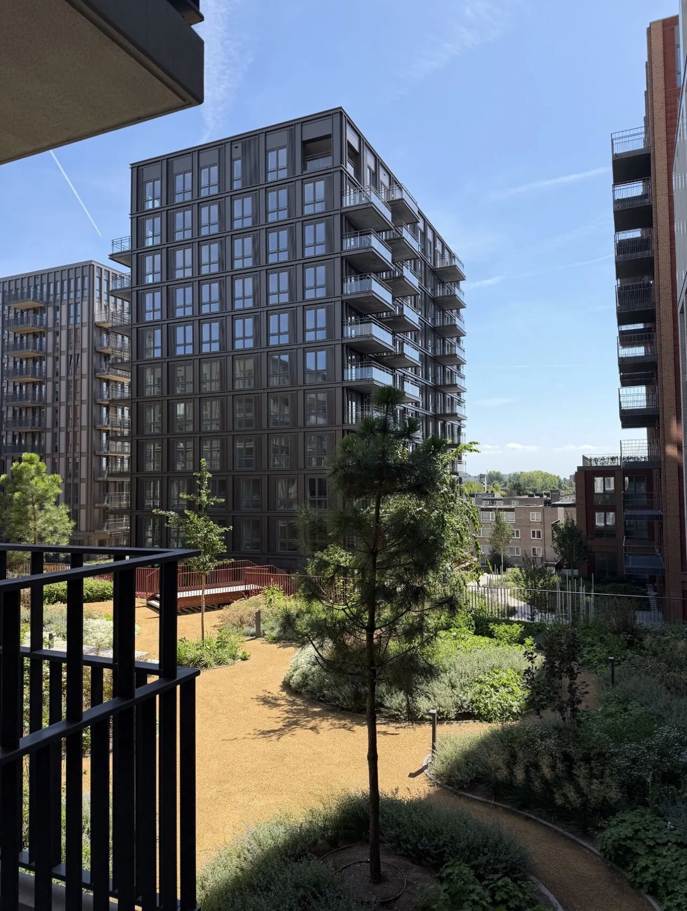
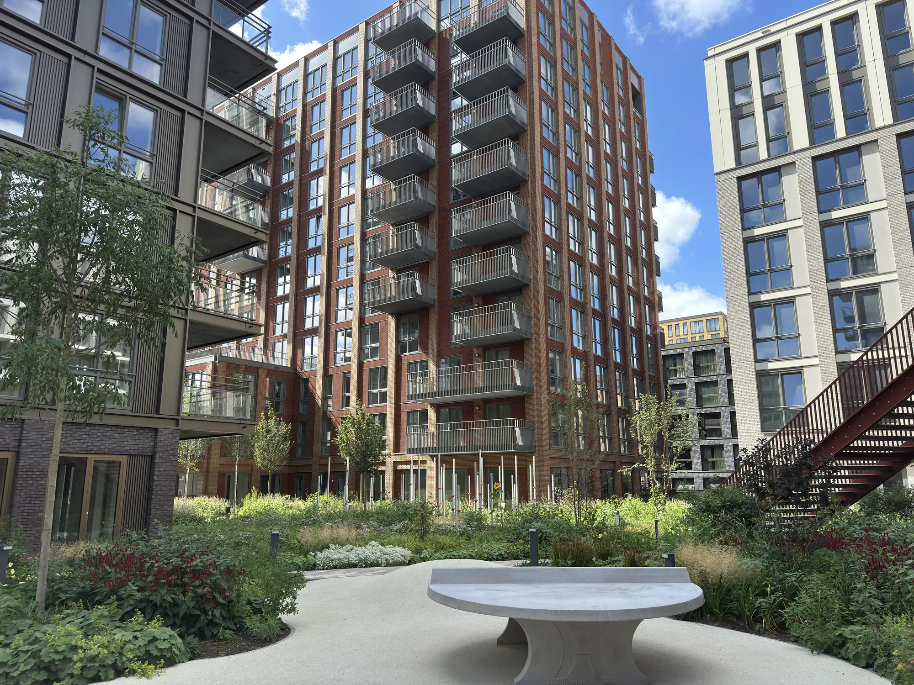
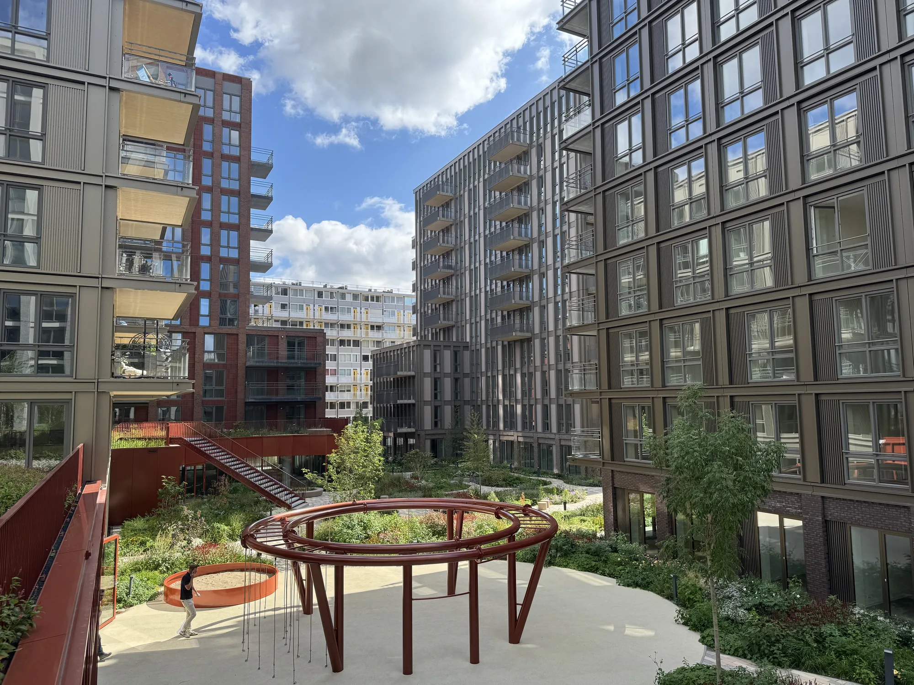
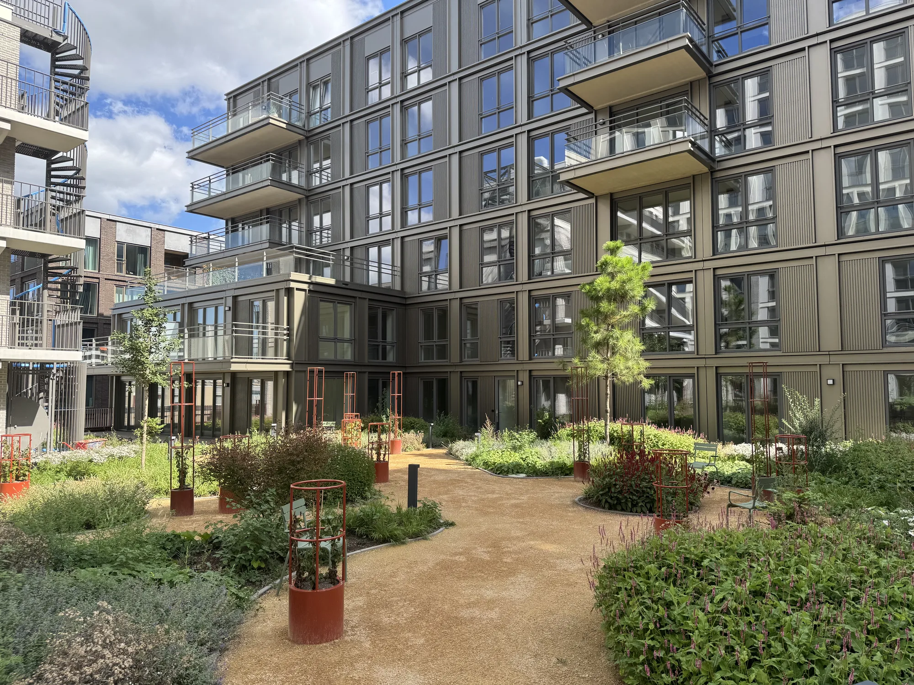
A major mixed use development in Amsterdam New West bringing housing, commercial space and cultural functions together in one urban district.
The project
A mixed use district shaped around housing, commerce and culture.
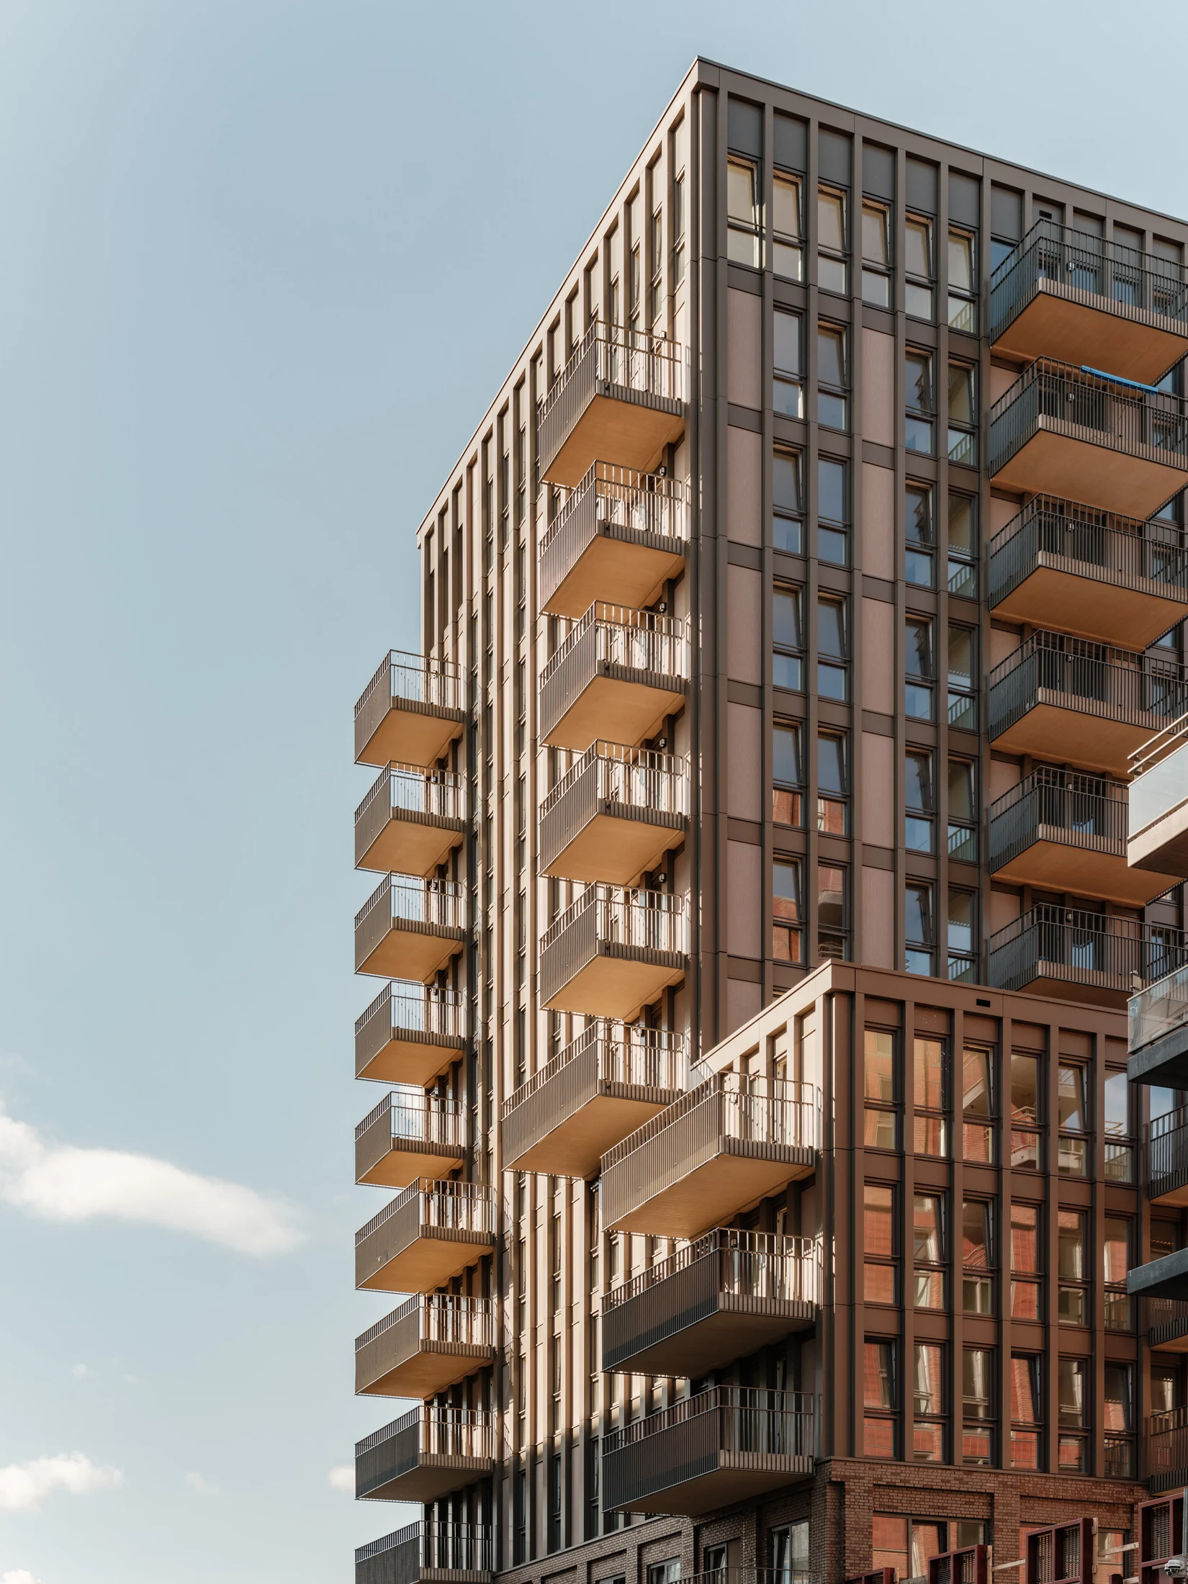
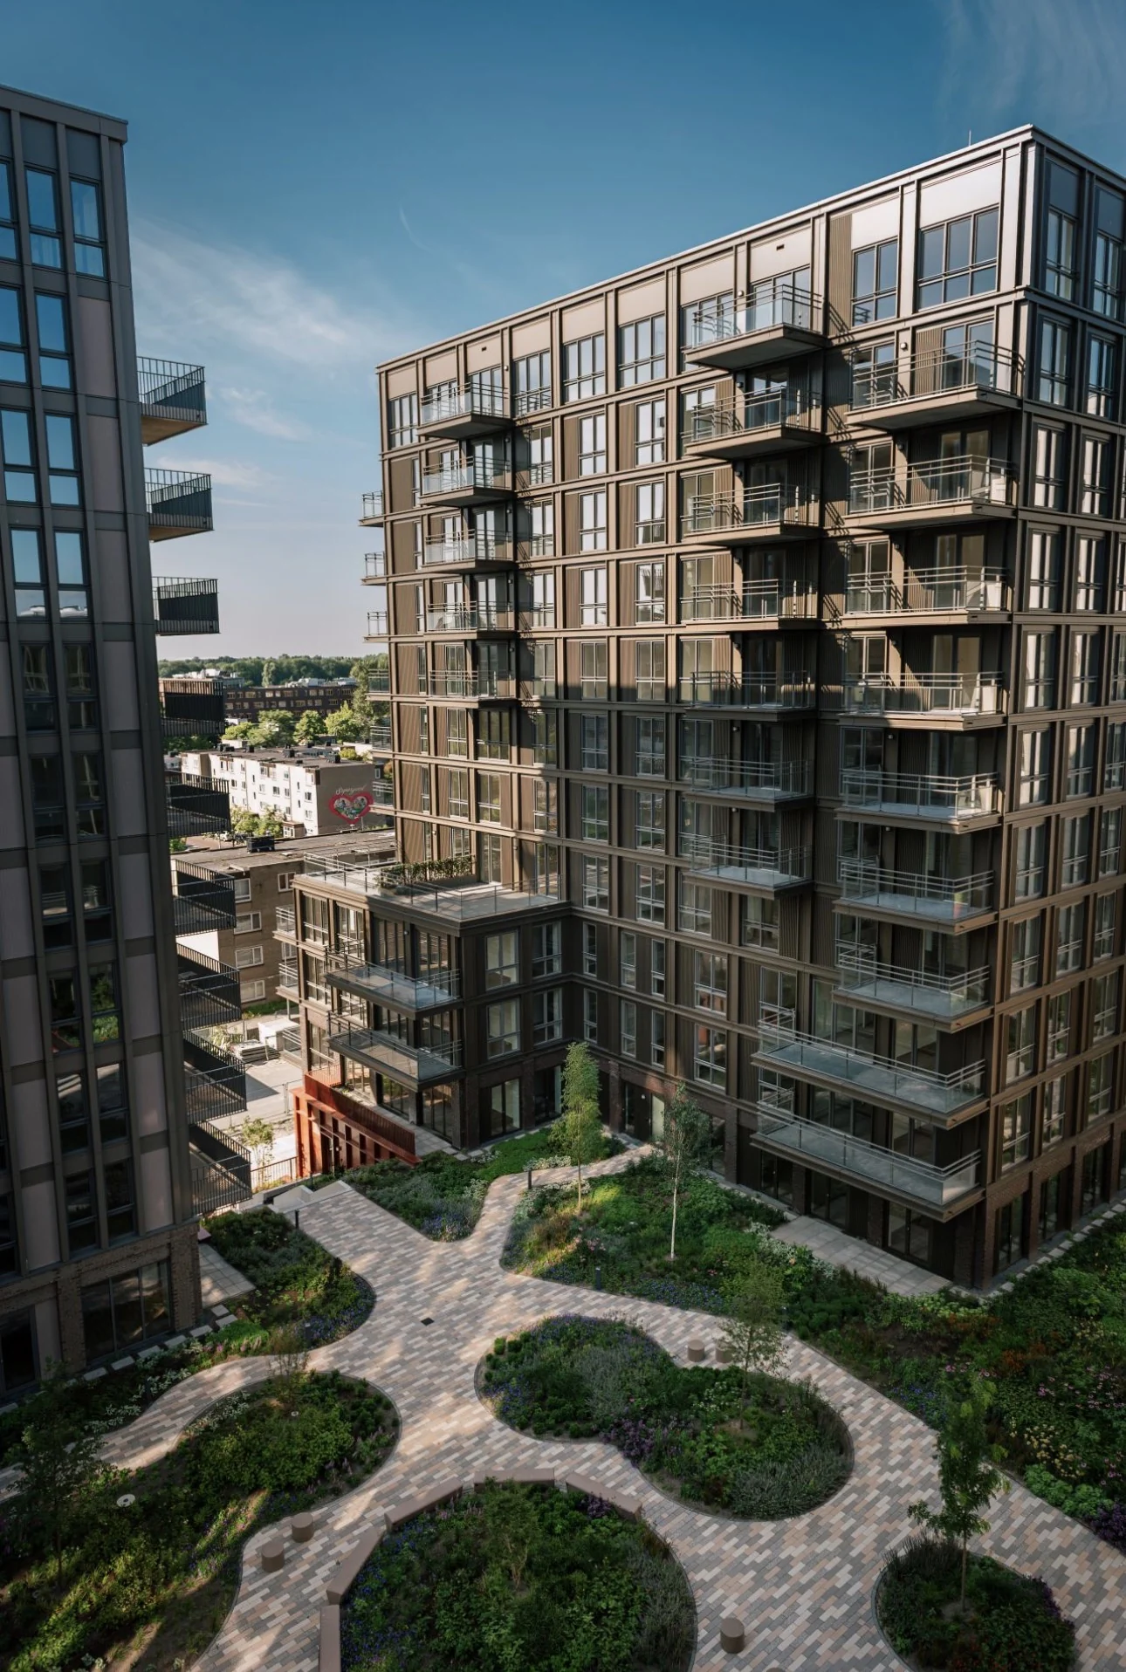
MIX Amsterdam comprises 528 rental apartments across six buildings, including 162 social rental homes. The programme also includes approximately 3,950 m² of commercial space, 382 parking spaces, 400 bicycle parking spaces and the arts and culture centre Het Verhalenhuis.
The total programme is approximately 70,000 m². The project is currently under construction.
Key facts
528
Apartments
70,000 m²
Programme
3,950 m²
Commercial Space
- Ground floor to letStadscentrum Osdorpplein, Amsterdam
162
Social Rental Homes
Project team
- DeveloperMRP Development
- ArchitectArchitecten Cie
- InvestorsUnion Investment / Ymere
- ContractorHeddes Bouw
OUR ROLE
An integrated role across the project lifecycle.
Our responsibilities on this project covered the following areas.
- 01
Development
Development strategy, planning, coordination and delivery.
- 02
Repositioning
Programme, positioning and value creation strategy.
- 03
Commercial & Exit
Commercialisation, investor sales, leasing where relevant and exit.